Preview From 10 July 2026 · By Appointment

Dunearn House

Own a part of the Bukit Timah skyline — the first private residence at the rejuvenated Bukit Timah Turf City. 380 homes by Frasers Property, CSC Land Group & Sekisui House.

380Residences
5Blocks · 2 Collections
99-YearLeasehold
D11Bukit Timah
4-MinWalk to Sixth Ave MRT
35%Green Site Coverage

A New Expression of Prestige

The First Residence of the New Bukit Timah Turf City

Redefined heritage in a new era. Dunearn House anchors the southern perimeter of the rejuvenated Turf City precinct along Dunearn Road — nestled in nature, beside retail, dining and leisure enclaves, and comprehensively connected to everywhere you need to be.
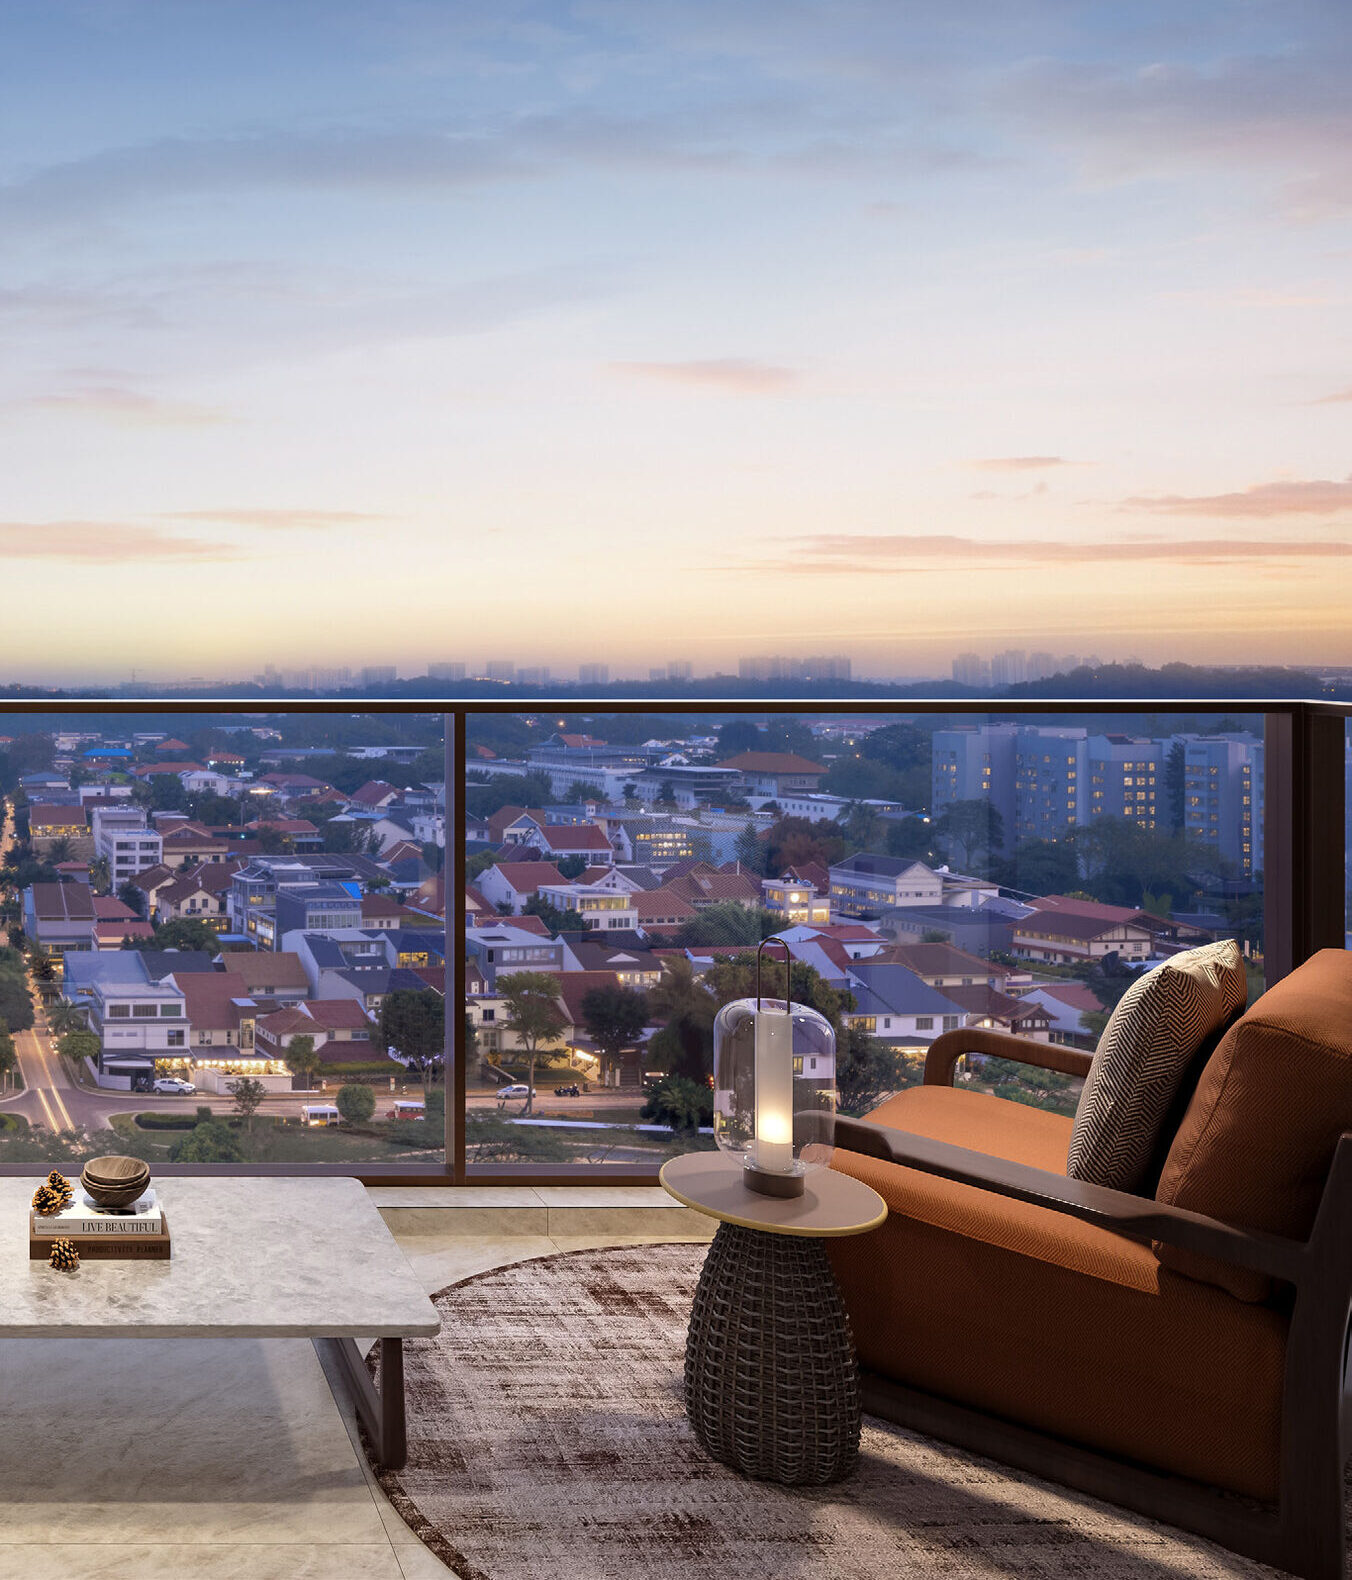
Unobstructed views over Bukit Timah from a Dunearn House balcony — artist's impression

Artist's Impression

A World Refined

Bespoke luxury of life's most natural pleasures — unfiltered light, an expanse of space, and thoughtful details.

Born of Legacy

From the heritage grounds of the legendary Turf Club, a blossoming modern-day legacy gains form.

Crowned in Prestige

Residences soaring into rarefied air with unobstructed views — from Turf City's heritage architecture to the downtown skyline.
World Within Worlds

The Turf City Story

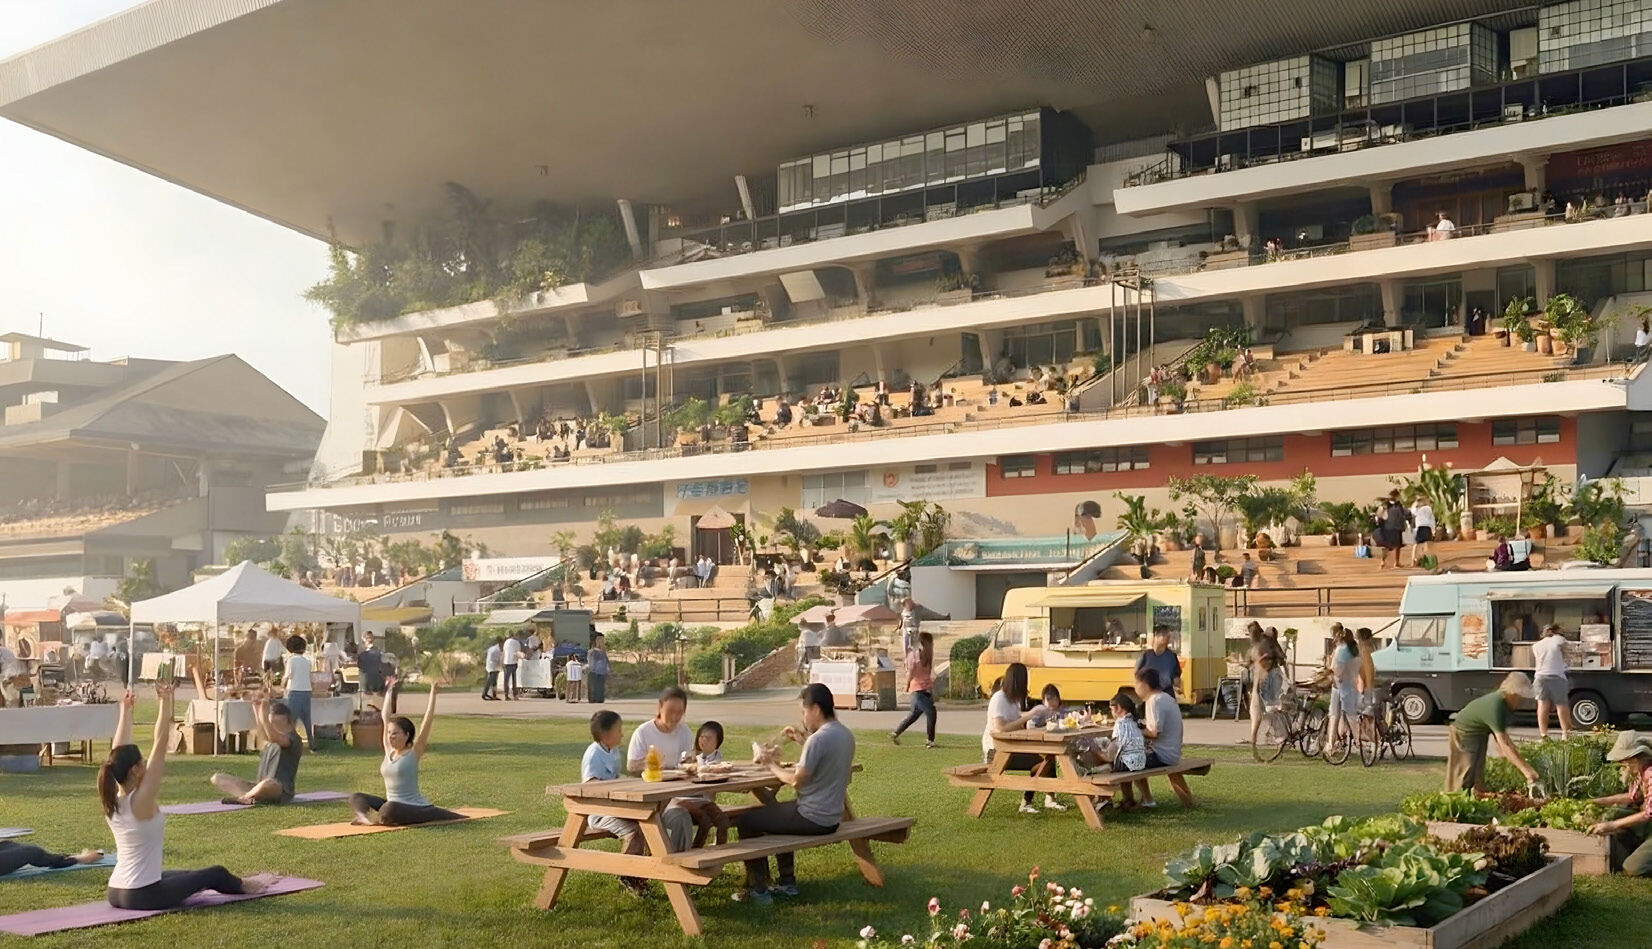
Once the playground of European high society and graced by British royalty, the legendary Turf Club held a place among Singapore's most prestigious institutions since 1842. Today, the URA Master Plan envisions its rebirth as a vibrant, car-lite lifestyle district — and Dunearn House sits at the starting gate.

  • 15,000–20,000 new homes projected across the rejuvenated precinct
  • 22 heritage buildings to be revitalised into community spaces
  • Future Turf City MRT (Cross Island Line, U/C) — about 7 minutes' walk
  • Car-lite, 10-minute neighbourhood — shops, parks, recreation and community facilities within a 5-minute cycle or 10-minute walk
Artist's impression of the rejuvenated Bukit Timah Turf City grandstand lifestyle precinct

Artist's Impression — Turf City plans subject to authorities' planning

Where Singapore's Green Heart Beats

Nestled in Unspoiled Nature

Against the backdrop of the 164-metre Bukit Timah Hill and its Nature Reserve, the Bukit Timah–Rochor Green Corridor passes right by Dunearn House — a 1.4km elevated linear park streaming above the historic canal to Sixth Avenue, and onwards to the UNESCO World Heritage Singapore Botanic Gardens.

Canopy Trail through lush gardens at Dunearn House — artist's impression

Green Corridor at the Doorstep

The upcoming 11km recreational path linking Botanic Gardens, Gardens by the Bay and Jurong Lake Gardens stretches along Dunearn Road.

Aerial view over the Bukit Timah landscape

Nature Reserves All Around

Rifle Range Nature Park (5 min), MacRitchie Reservoir (6 min) and Bukit Timah Nature Reserve (7 min drive) — over 1,000 flora and fauna across trails for the whole family.

Main pool amid landscaped greenery at Dunearn House — artist's impression

35% Green Coverage On Site

Biophilic design with a 100m+ canopy trail, layered planting, butterfly-attracting gardens and cascading vertical greenery.

A Crossroad of Connectivity

Convenience to Everywhere

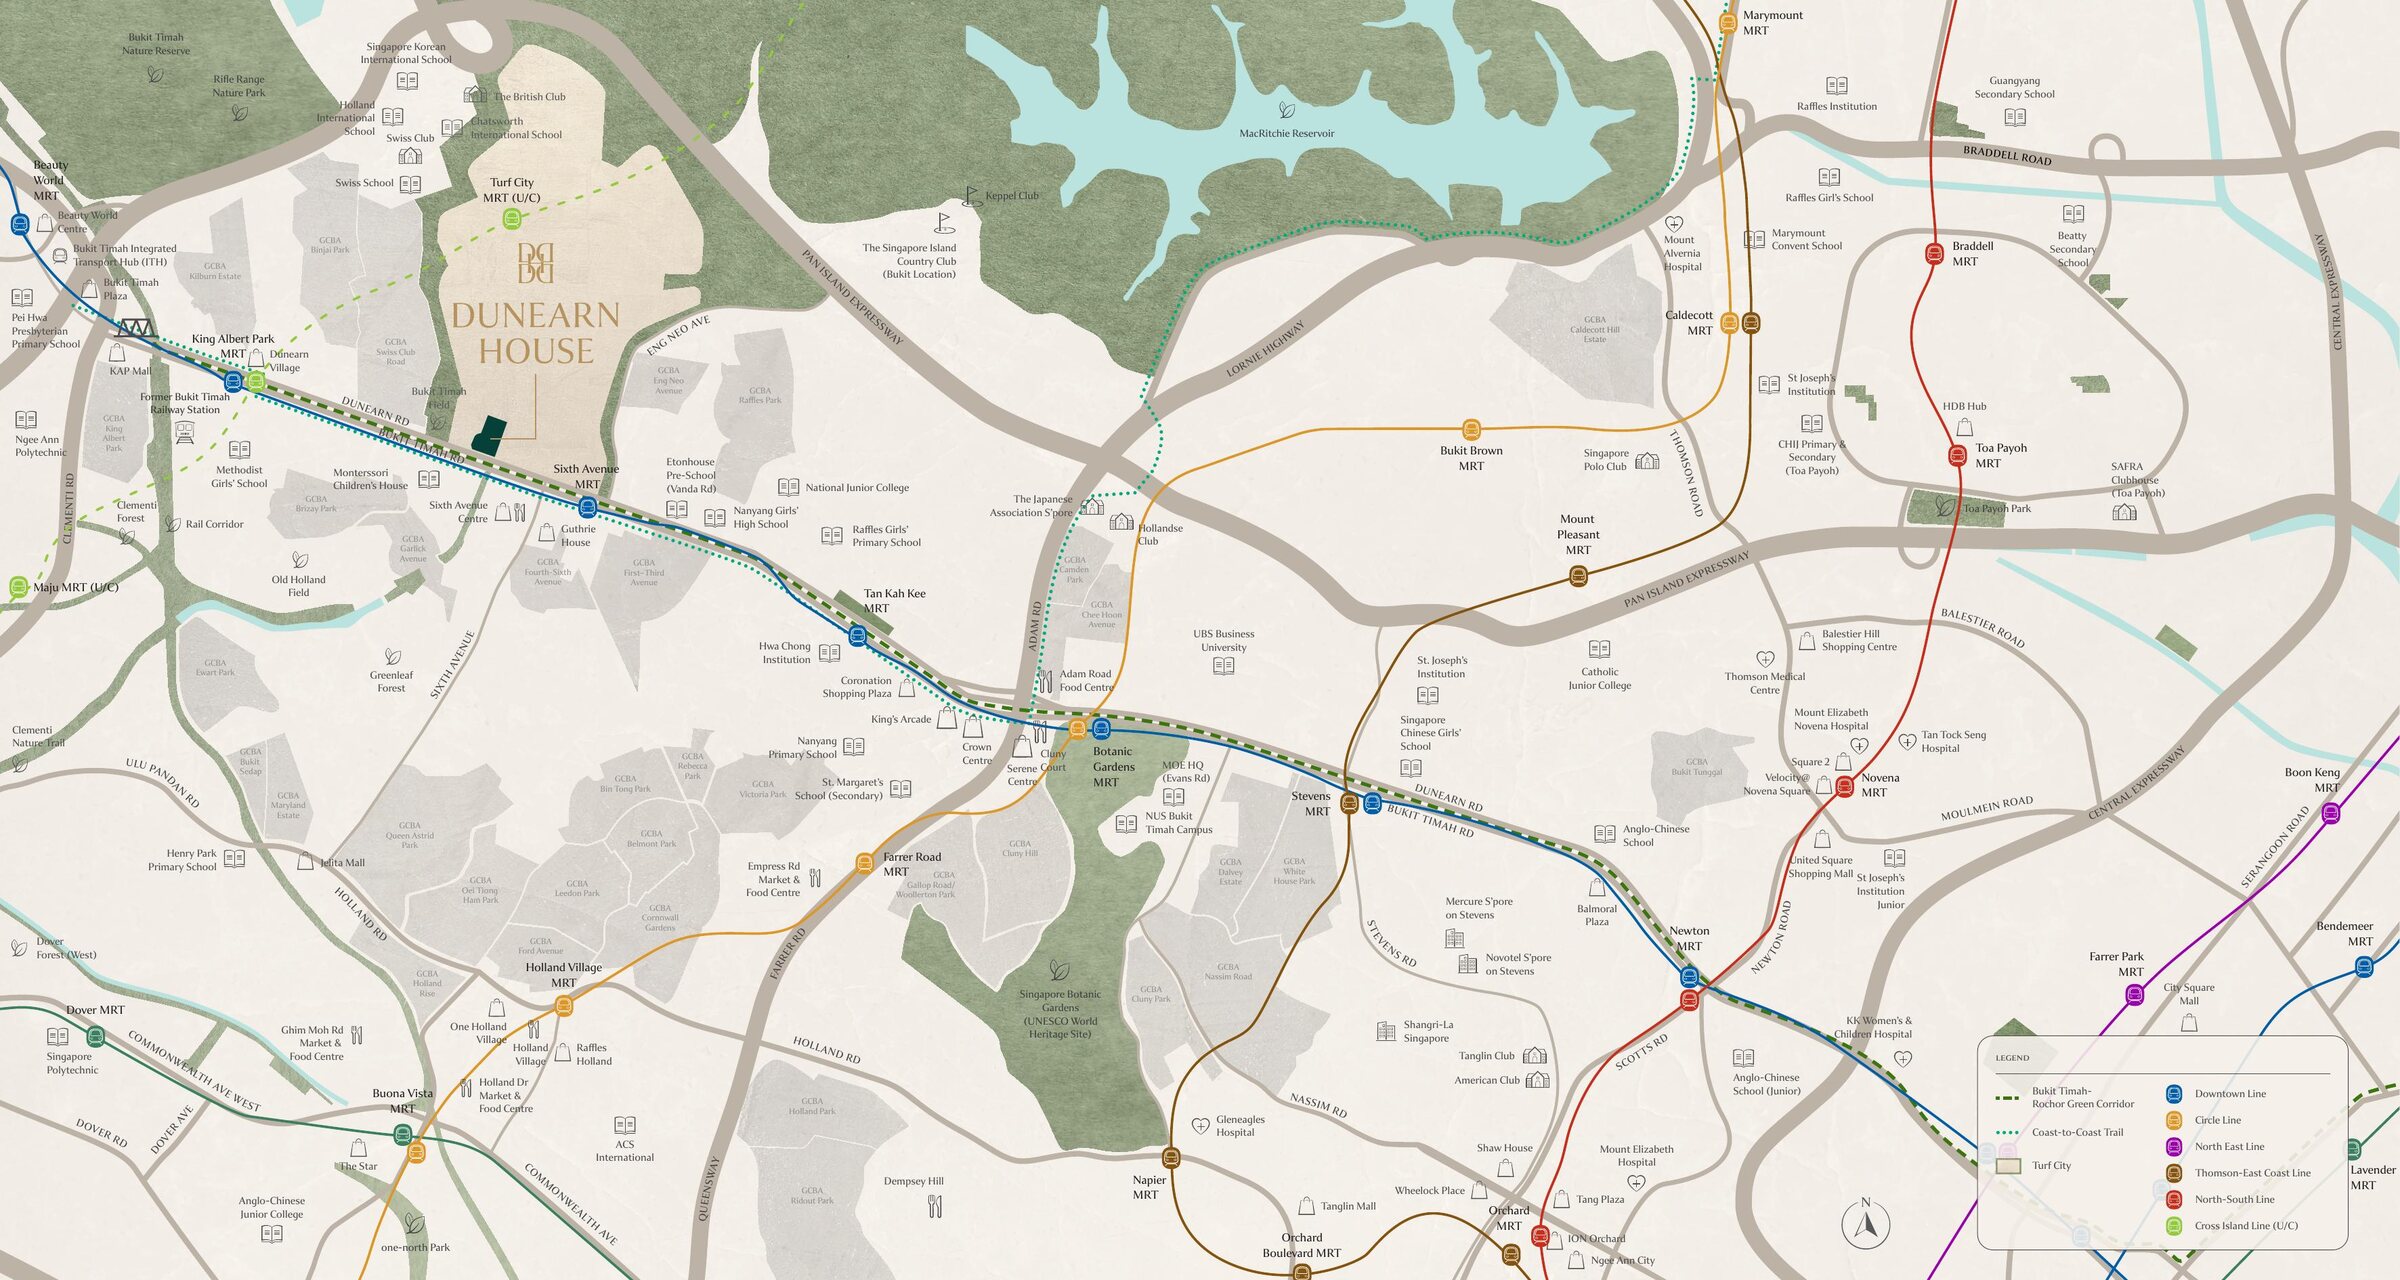
Minutes from three MRT stations, bus connections and major expressways — front door to Singapore's most dynamic destinations, effortlessly.

4 minWalk to Sixth Avenue MRT (Downtown Line)
7 minWalk to future Turf City MRT (CRL, U/C)
1 stopKing Albert Park MRT — future Cross Island Line interchange
2 stopsBotanic Gardens MRT — Circle Line interchange
3 minDrive to PIE via Eng Neo Avenue
9 minDrive to One Holland Village
10 minDrive to Orchard Road
12 minDrive to Dempsey Hill

Retail & dining nearby: Guthrie House (5-min walk), Sixth Avenue Centre (6-min walk), Dunearn Village, Coronation Shopping Plaza, KAP Mall, Serene Centre and the future New Bukit Timah Turf City. All travelling times are approximate and subject to traffic conditions.

The Prestigious Bukit Timah Education Belt

Surrounded by Schools for Every Stage

Primary

  • Methodist Girls' School (Primary)1 MRT stop
  • Raffles Girls' Primary School1 MRT stop
  • Nanyang Primary School3-min drive
  • Pei Hwa Presbyterian Primarynearby
  • Henry Park Primary Schoolnearby

Secondary & Tertiary

  • Methodist Girls' School (Sec)1 MRT stop
  • Nanyang Girls' High School2 bus stops
  • Hwa Chong Institution1 MRT stop
  • National Junior College1 MRT stop
  • Singapore Chinese Girls' School5-min drive
  • St. Joseph's Institution5-min drive
  • NUS (Bukit Timah Campus)8-min drive

International

  • Swiss School Singapore4-min drive
  • Holland International School5-min drive
  • Hwa Chong Internationalnearby
  • Singapore Korean Int'l School5-min drive
  • Chatsworth International5-min drive

Distances based on the developer's brochure (extracted from OneMap, 30 June 2026). Home-school distance and P1 registration eligibility are determined by MOE/SLA — please verify independently.

Two Collections, One Address

The Residences

Five blocks rise amid gardens and waterscapes — three 10-storey blocks of the Luxury Collection, and two towers of the Pinnacle Collection soaring to the 19th storey with unobstructed views from Turf City's heritage grounds to the downtown skyline.

766 · 768 · 770 Dunearn Road

Luxury Collection

Three 10-storey blocks · 2-Bedroom to 3-Bedroom + Study

  • 2-Bedroom & 2-Bedroom Premium — from 49 sqm
  • 2-Bedroom + Study — up to 63 sqm
  • 3-Bedroom, + Flexi & + Study — up to 90 sqm

760 · 762 Dunearn Road

Pinnacle Collection

Two towers, residences up to the 19th storey · 3-Bedroom Premium to 4-Bedroom Premium + Study

  • 3-Bedroom Premium — 93 sqm
  • 4-Bedroom — 110 sqm
  • 4-Bedroom Premium & + Study — up to 128 sqm
Living and dining interior — artist's impression

Naturally lit interiors — Artist's Impression

Master bedroom interior — artist's impression

Master Bedroom — Artist's Impression

Pinnacle Living clubhouse interior — artist's impression

Pinnacle Living — Artist's Impression

Considered Appointments

Sleek Smeg appliances, ergonomic Franke fixtures, automated Steigen laundry system*, with Geberit and Hansgrohe in the bathrooms. *Selected units.

Intelligent Living

Wi-Fi doorbell, digital lockset, remote air-conditioning and smoke detection — plus a Smart Community App for guest access and facility bookings.

Built Sustainably

Designed to BCA Green Mark Platinum Super Low Energy standards, with solar PV for communal facilities, EV charging and naturally ventilated lobbies.

Immersed in Greenery & Waterscapes

Resort Facilities, Thoughtfully Curated

50m lap pool at dusk — artist's impression

50m Lap Pool — Artist's Impression

Waterfall Club residents' lounge — artist's impression

Waterfall Club — Artist's Impression

Grand Arrival driveway amid forest planting — artist's impression

Grand Arrival — Artist's Impression

Layouts & Site Plan

Floor Plans

Browse layouts by bedroom type — tap any plan to enlarge. For the full e-brochure, site plan, unit distribution chart or a specific stack's availability, register below or WhatsApp us.

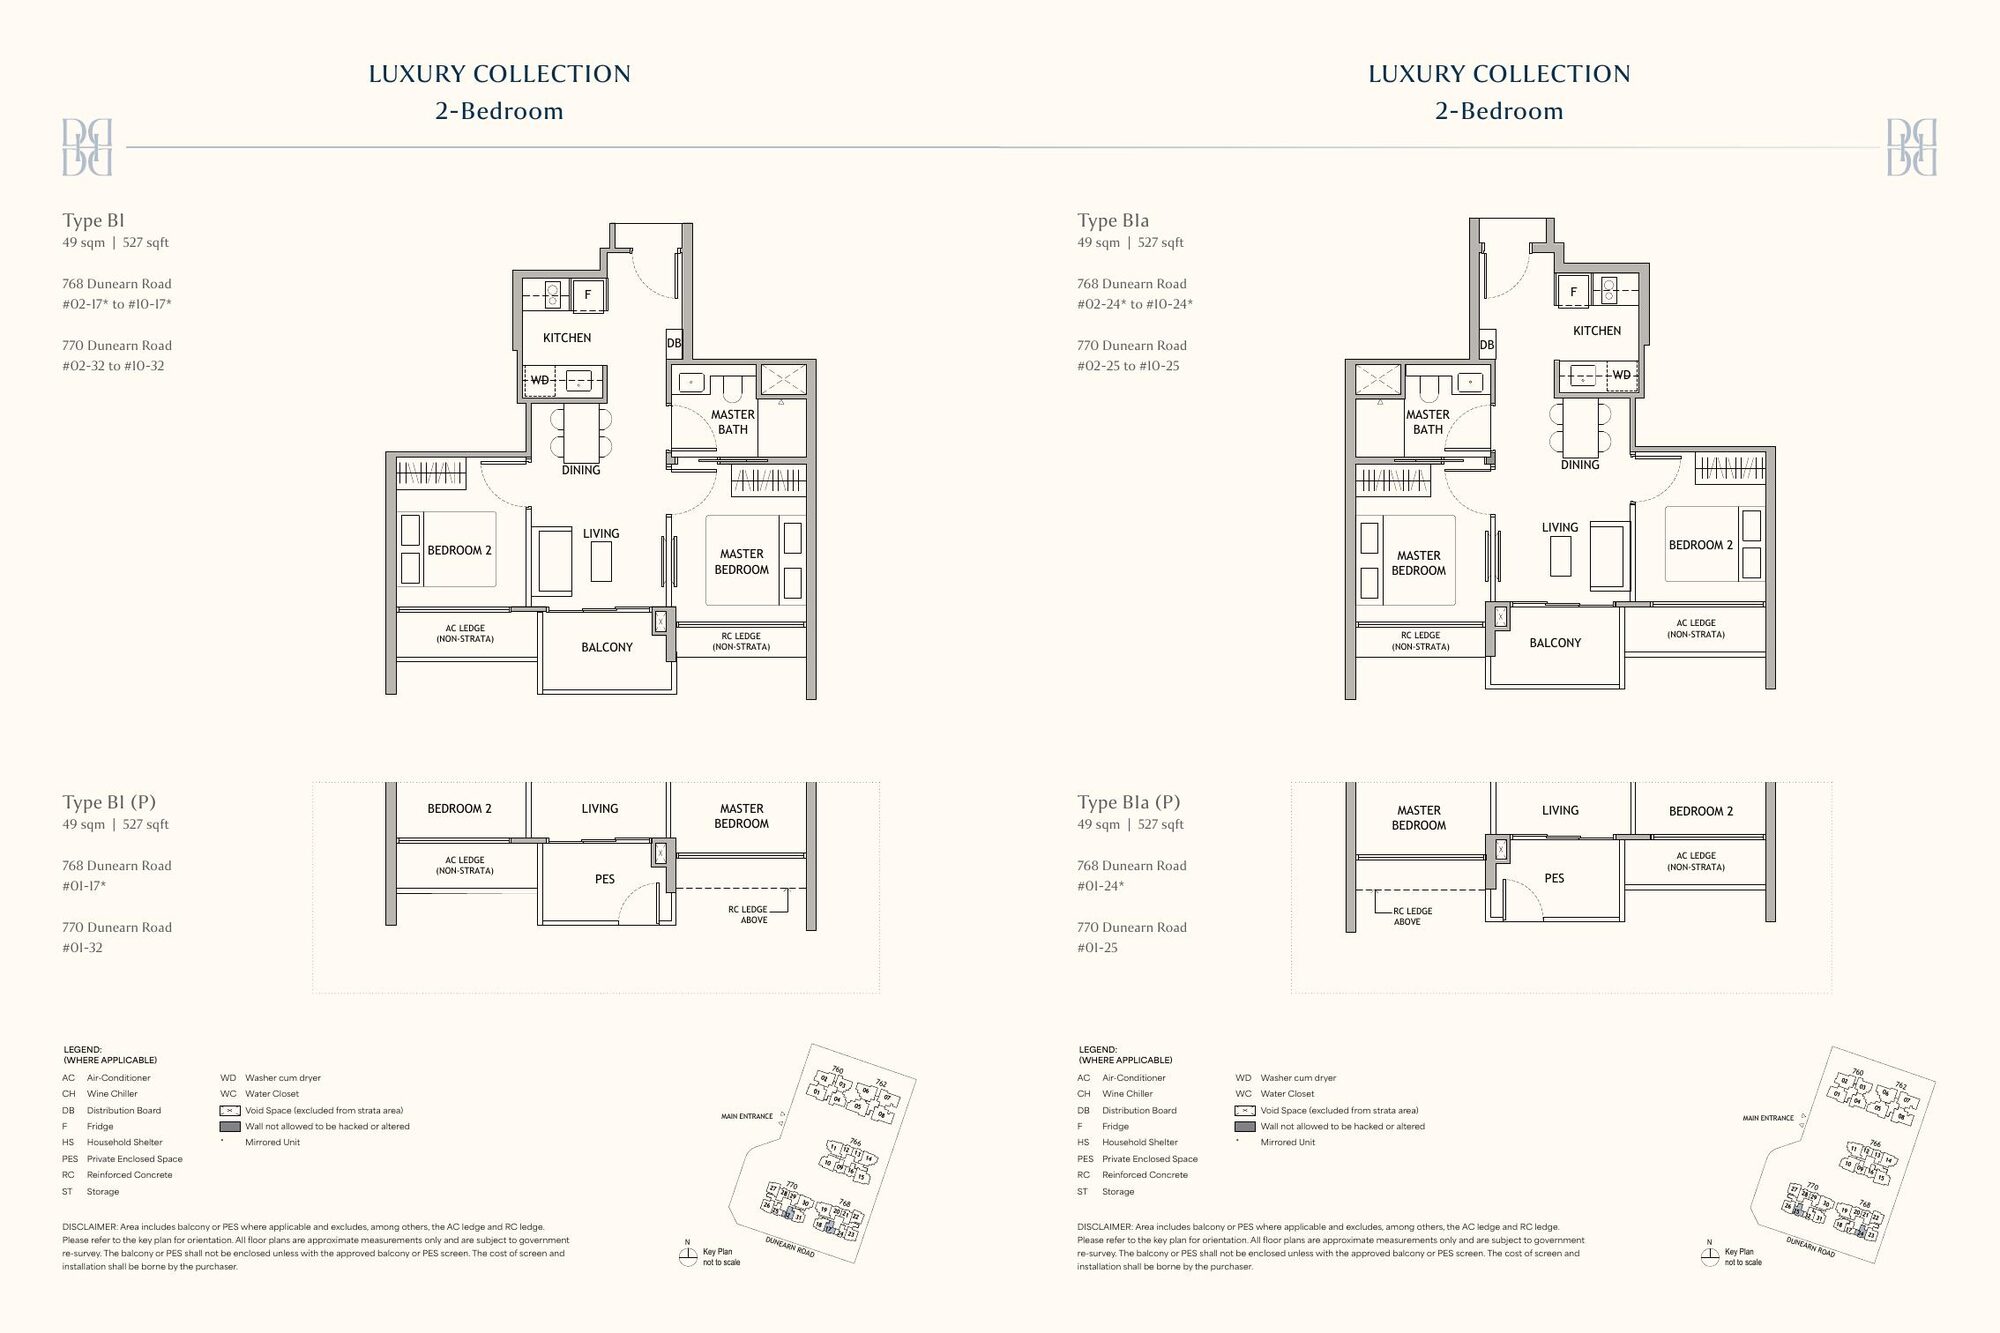
2-Bedroom floor plans, Types B1 and B1a
2-Bedroom — B1 · B1a49 sqm / 527 sqft
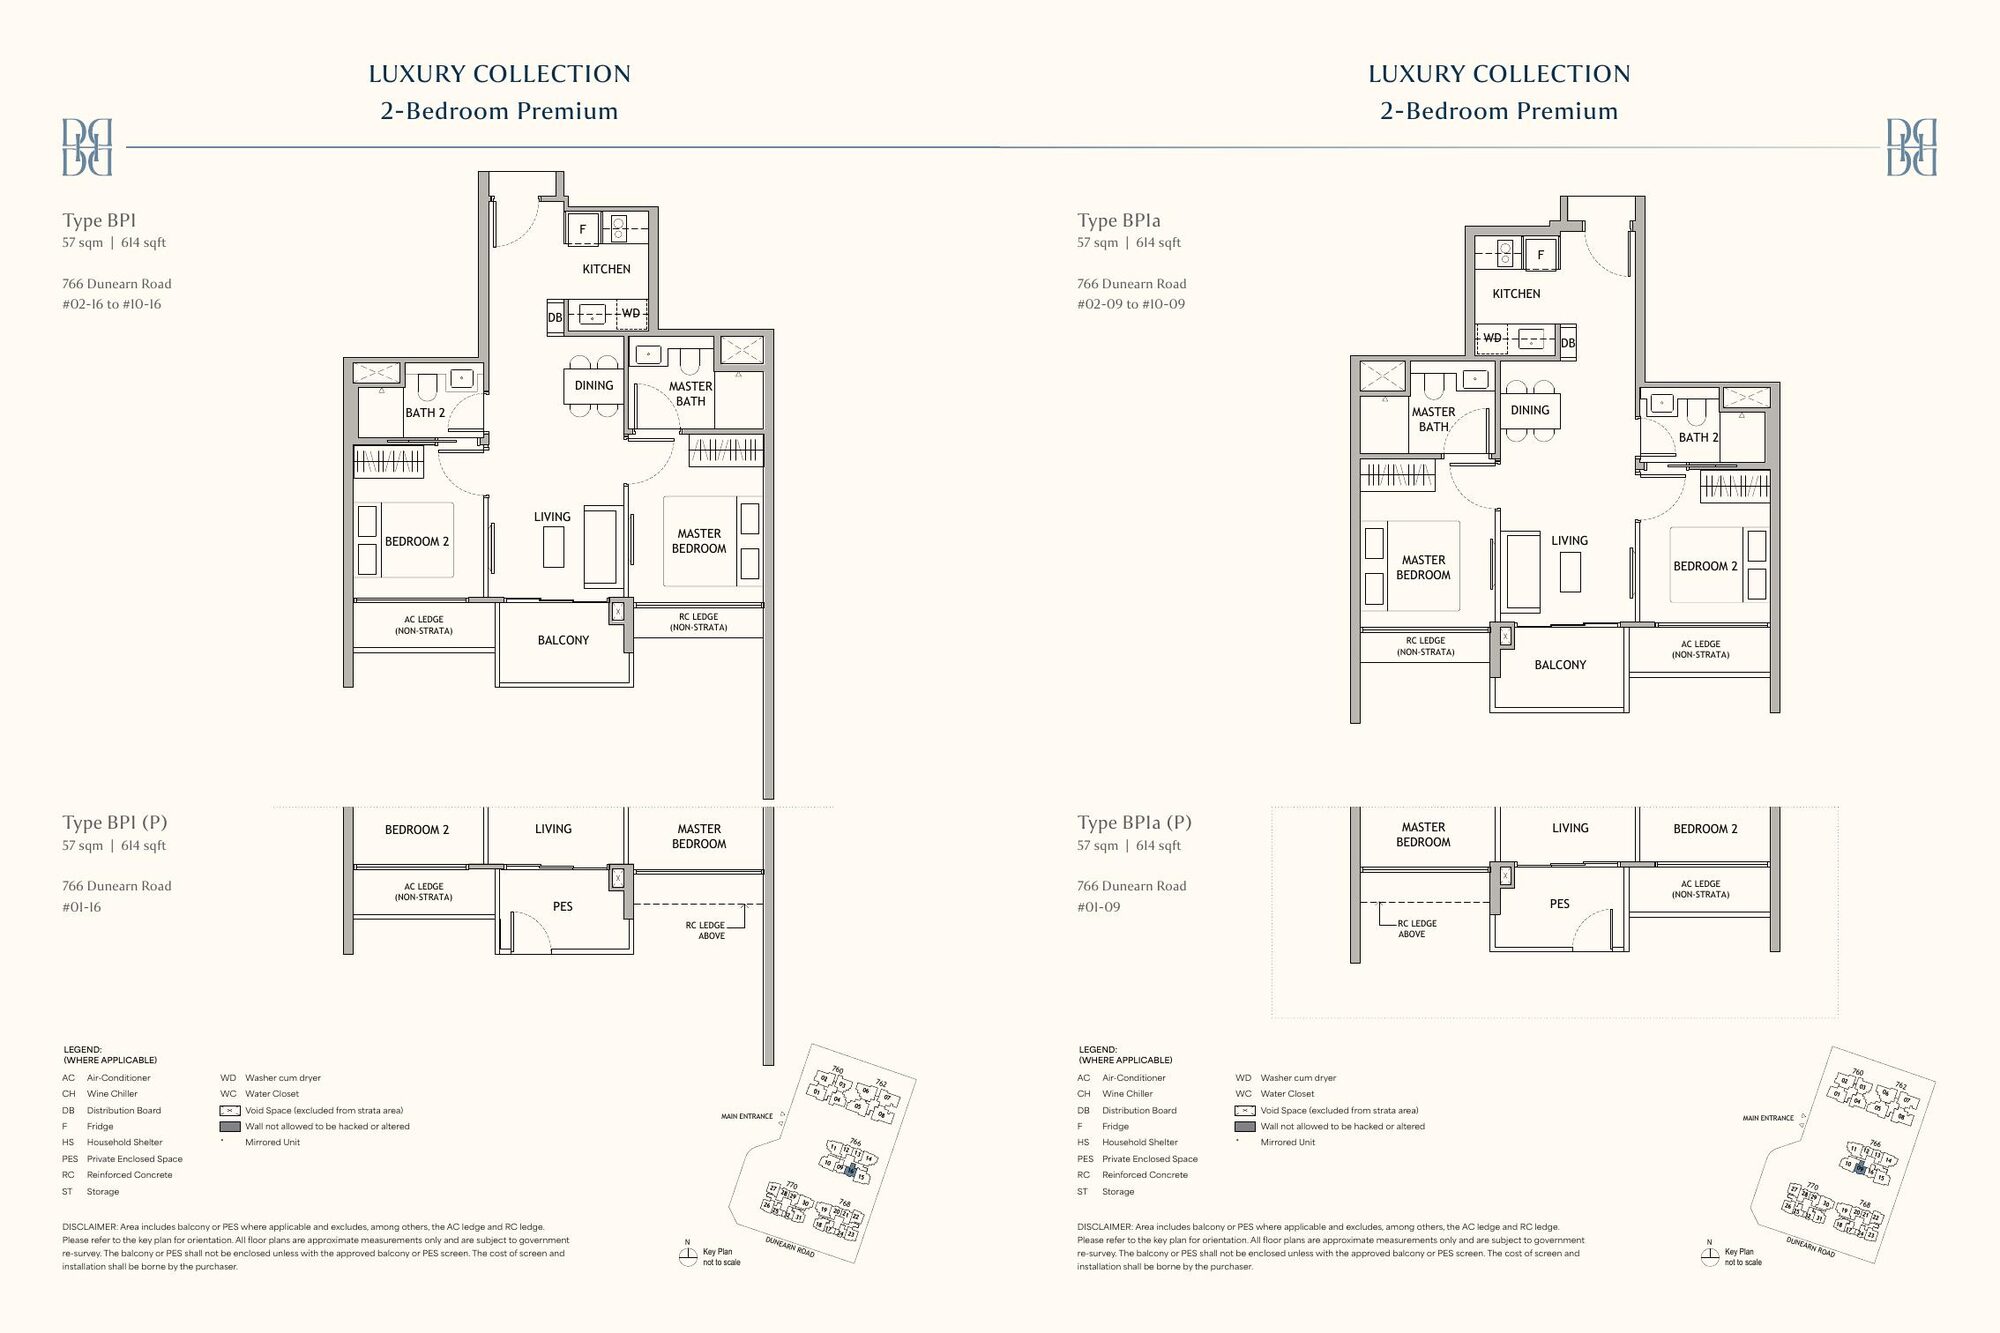
2-Bedroom Premium floor plans, Types BP1 and BP1a
2-Bedroom Premium — BP1 · BP1a57 sqm / 614 sqft
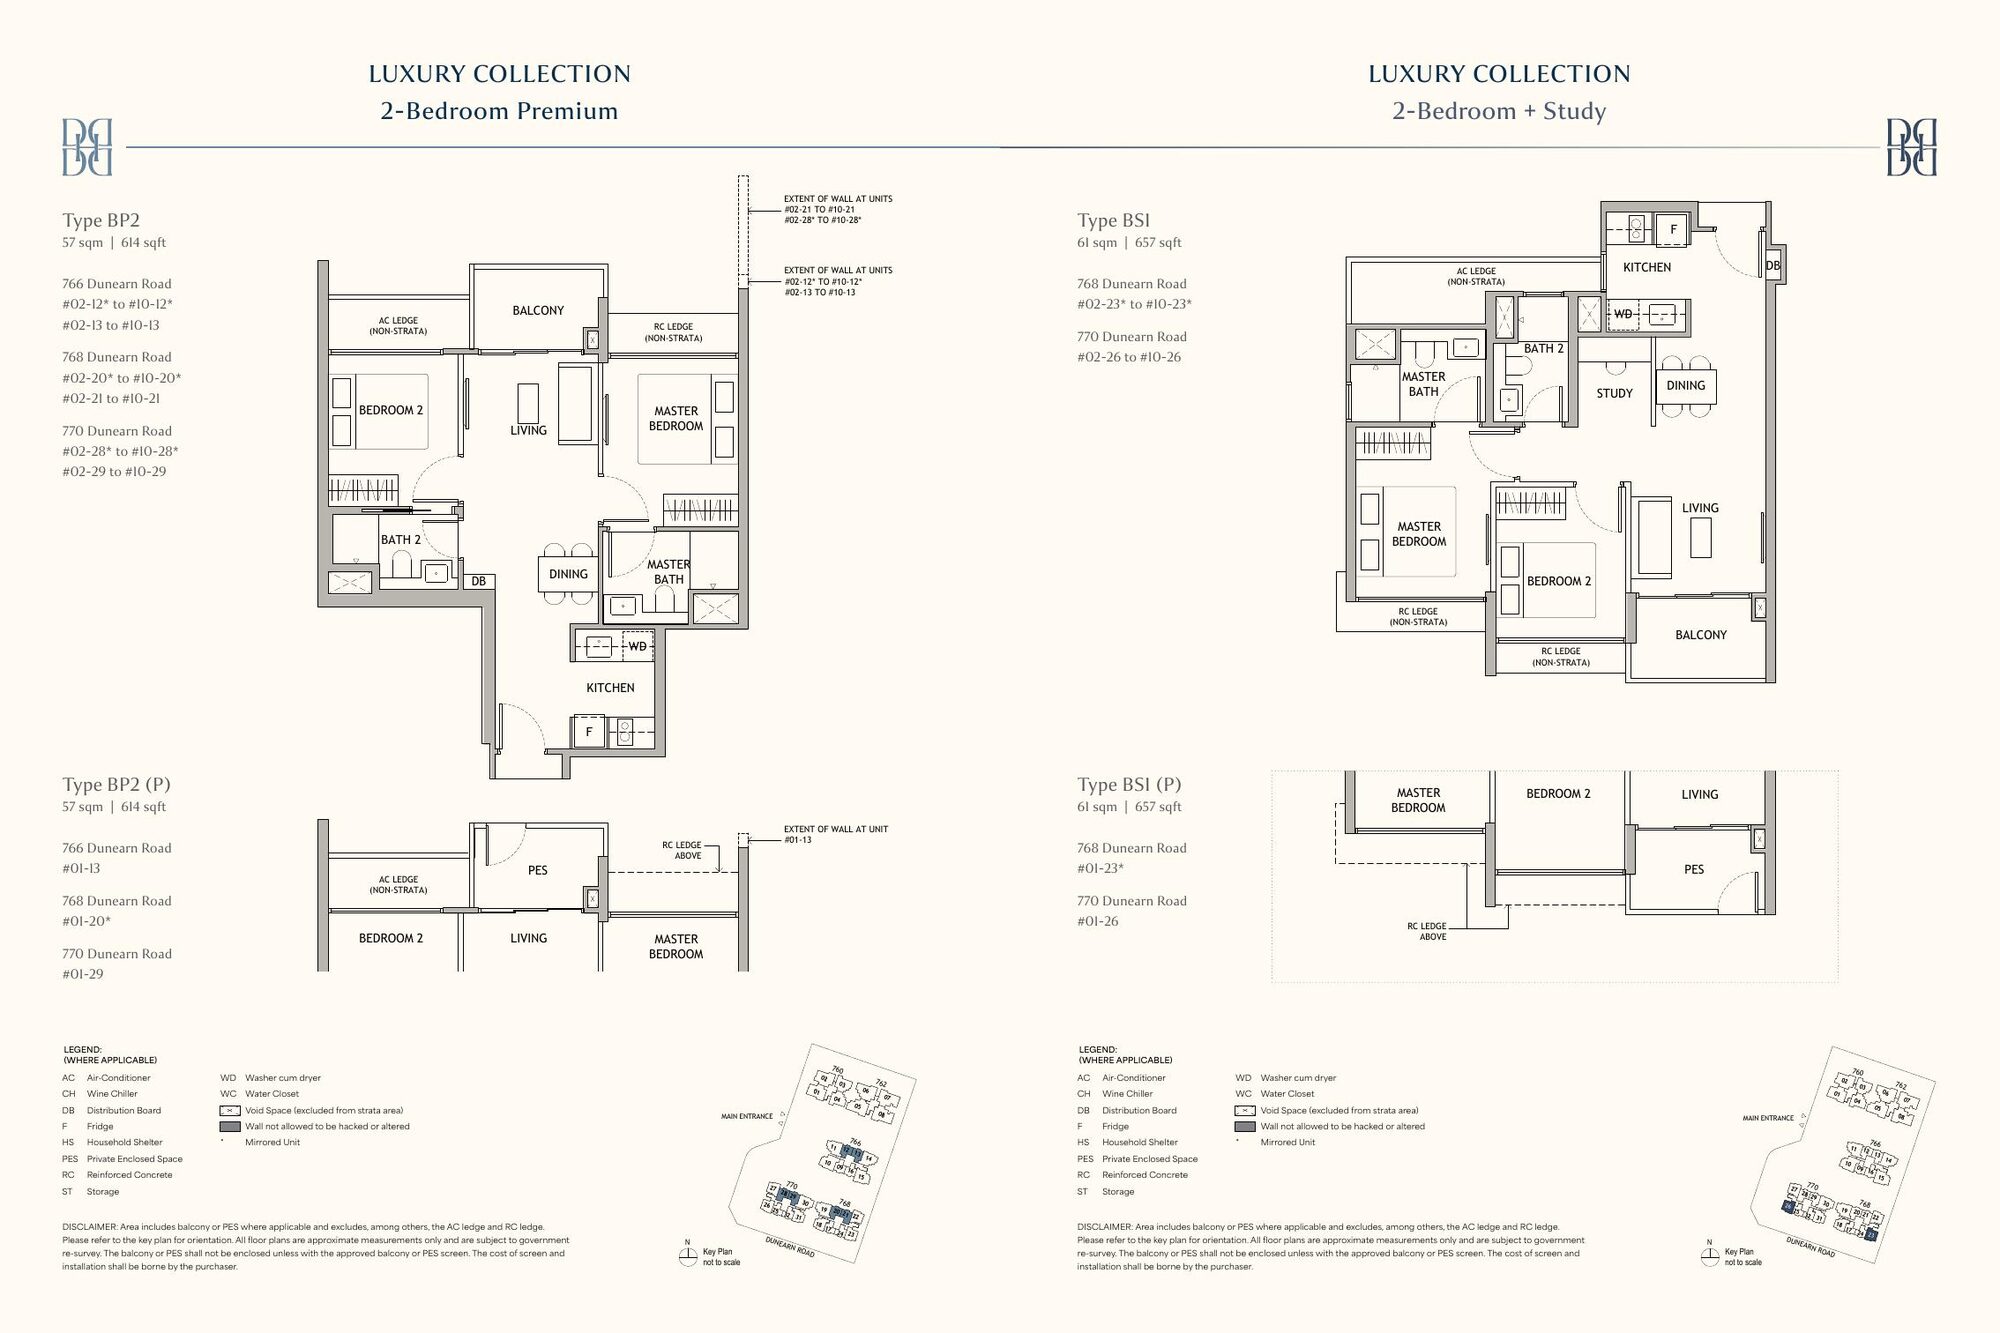
2-Bedroom Premium BP2 and 2-Bedroom + Study BS1 floor plans
2BR Premium BP2 · 2BR + Study BS157–61 sqm / 614–657 sqft
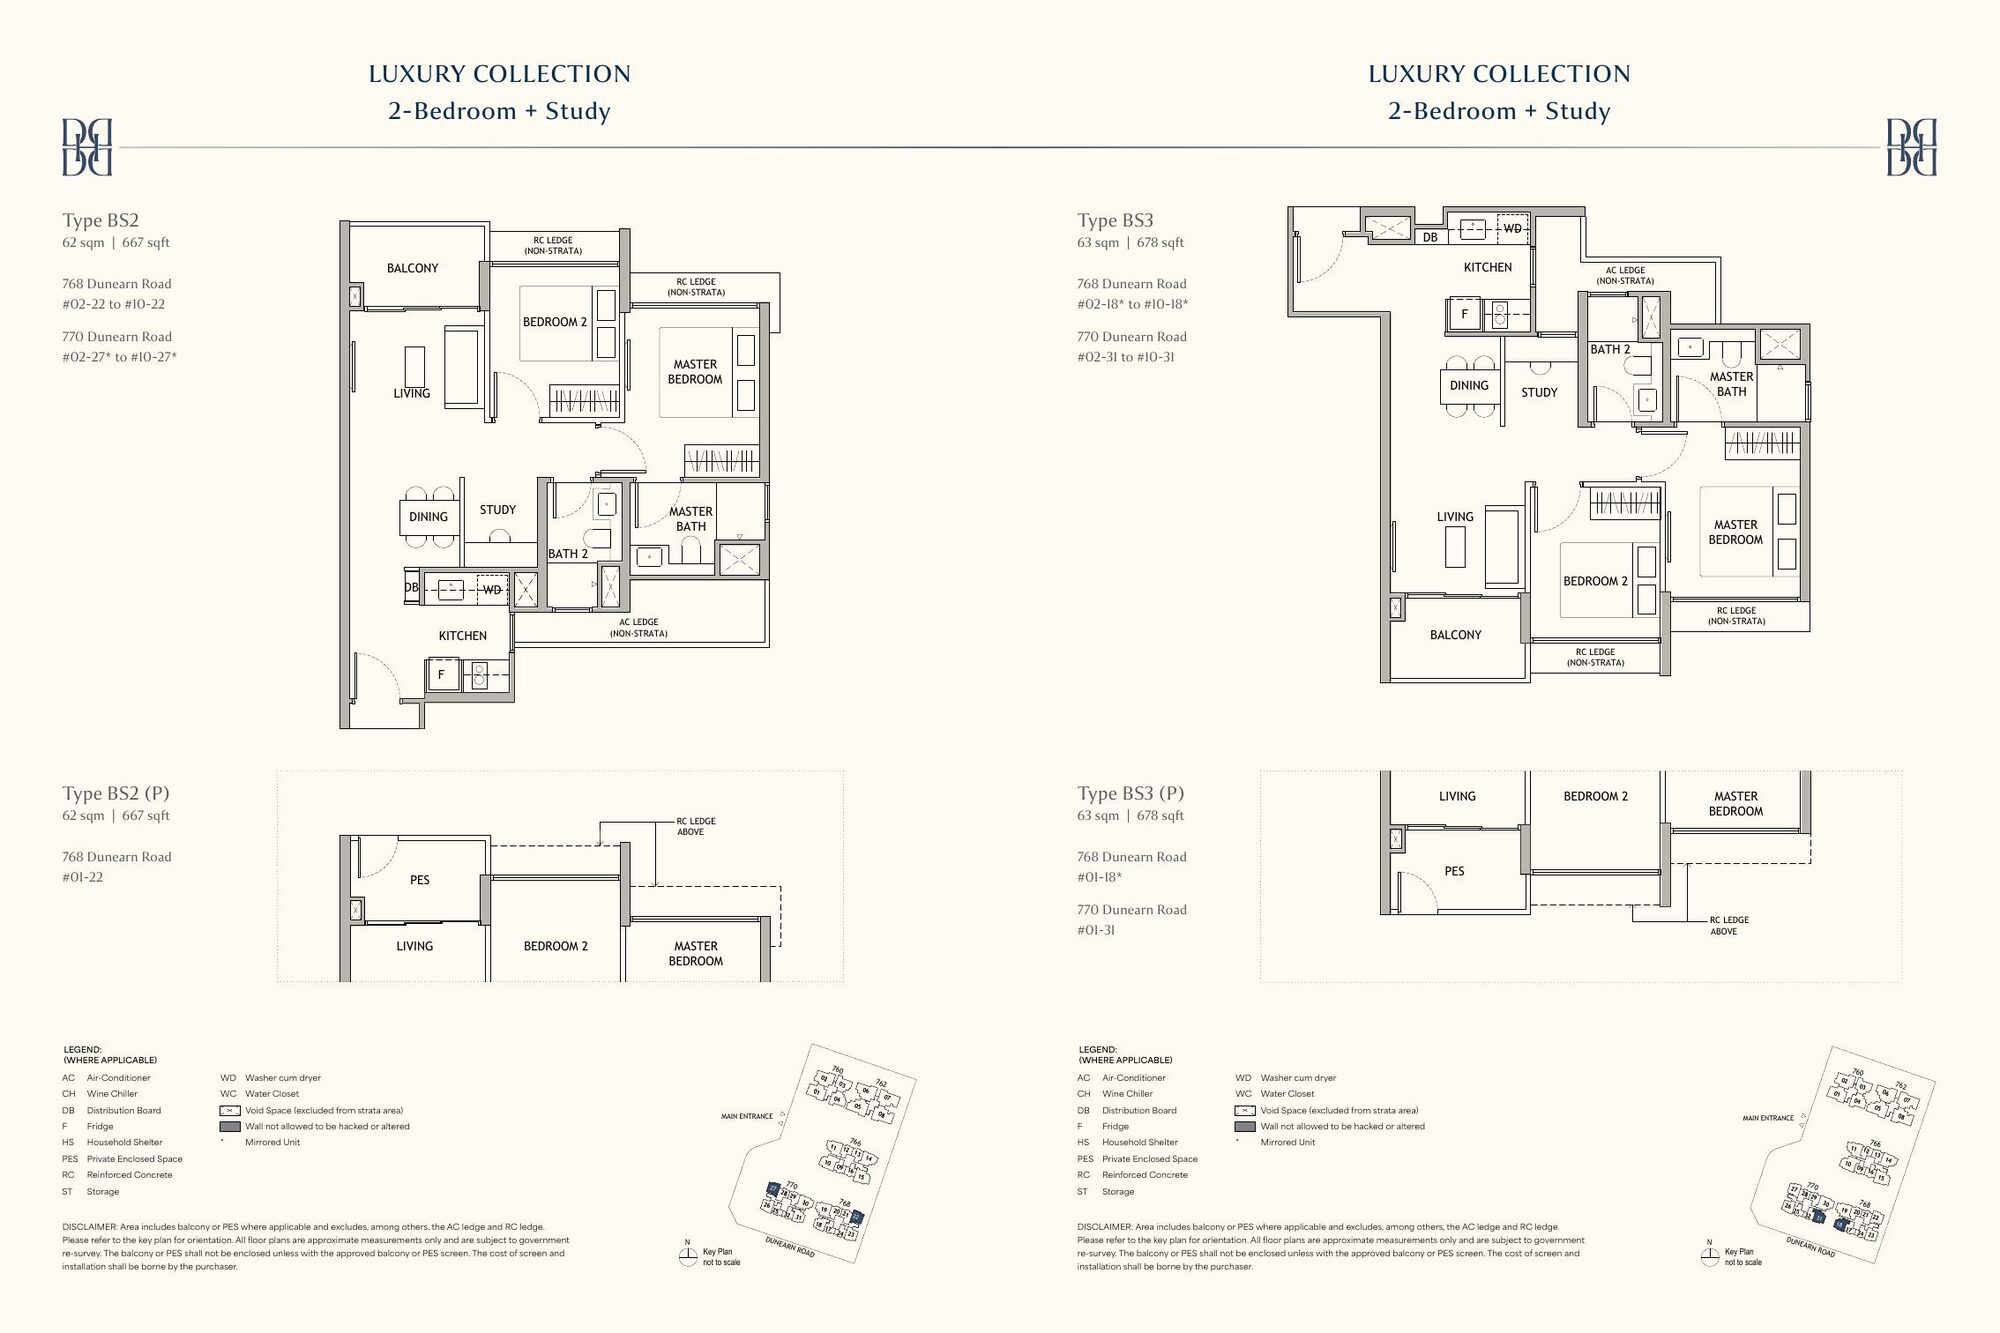
2-Bedroom + Study floor plans, Types BS2 and BS3
2-Bedroom + Study — BS2 · BS362–63 sqm / 667–678 sqft
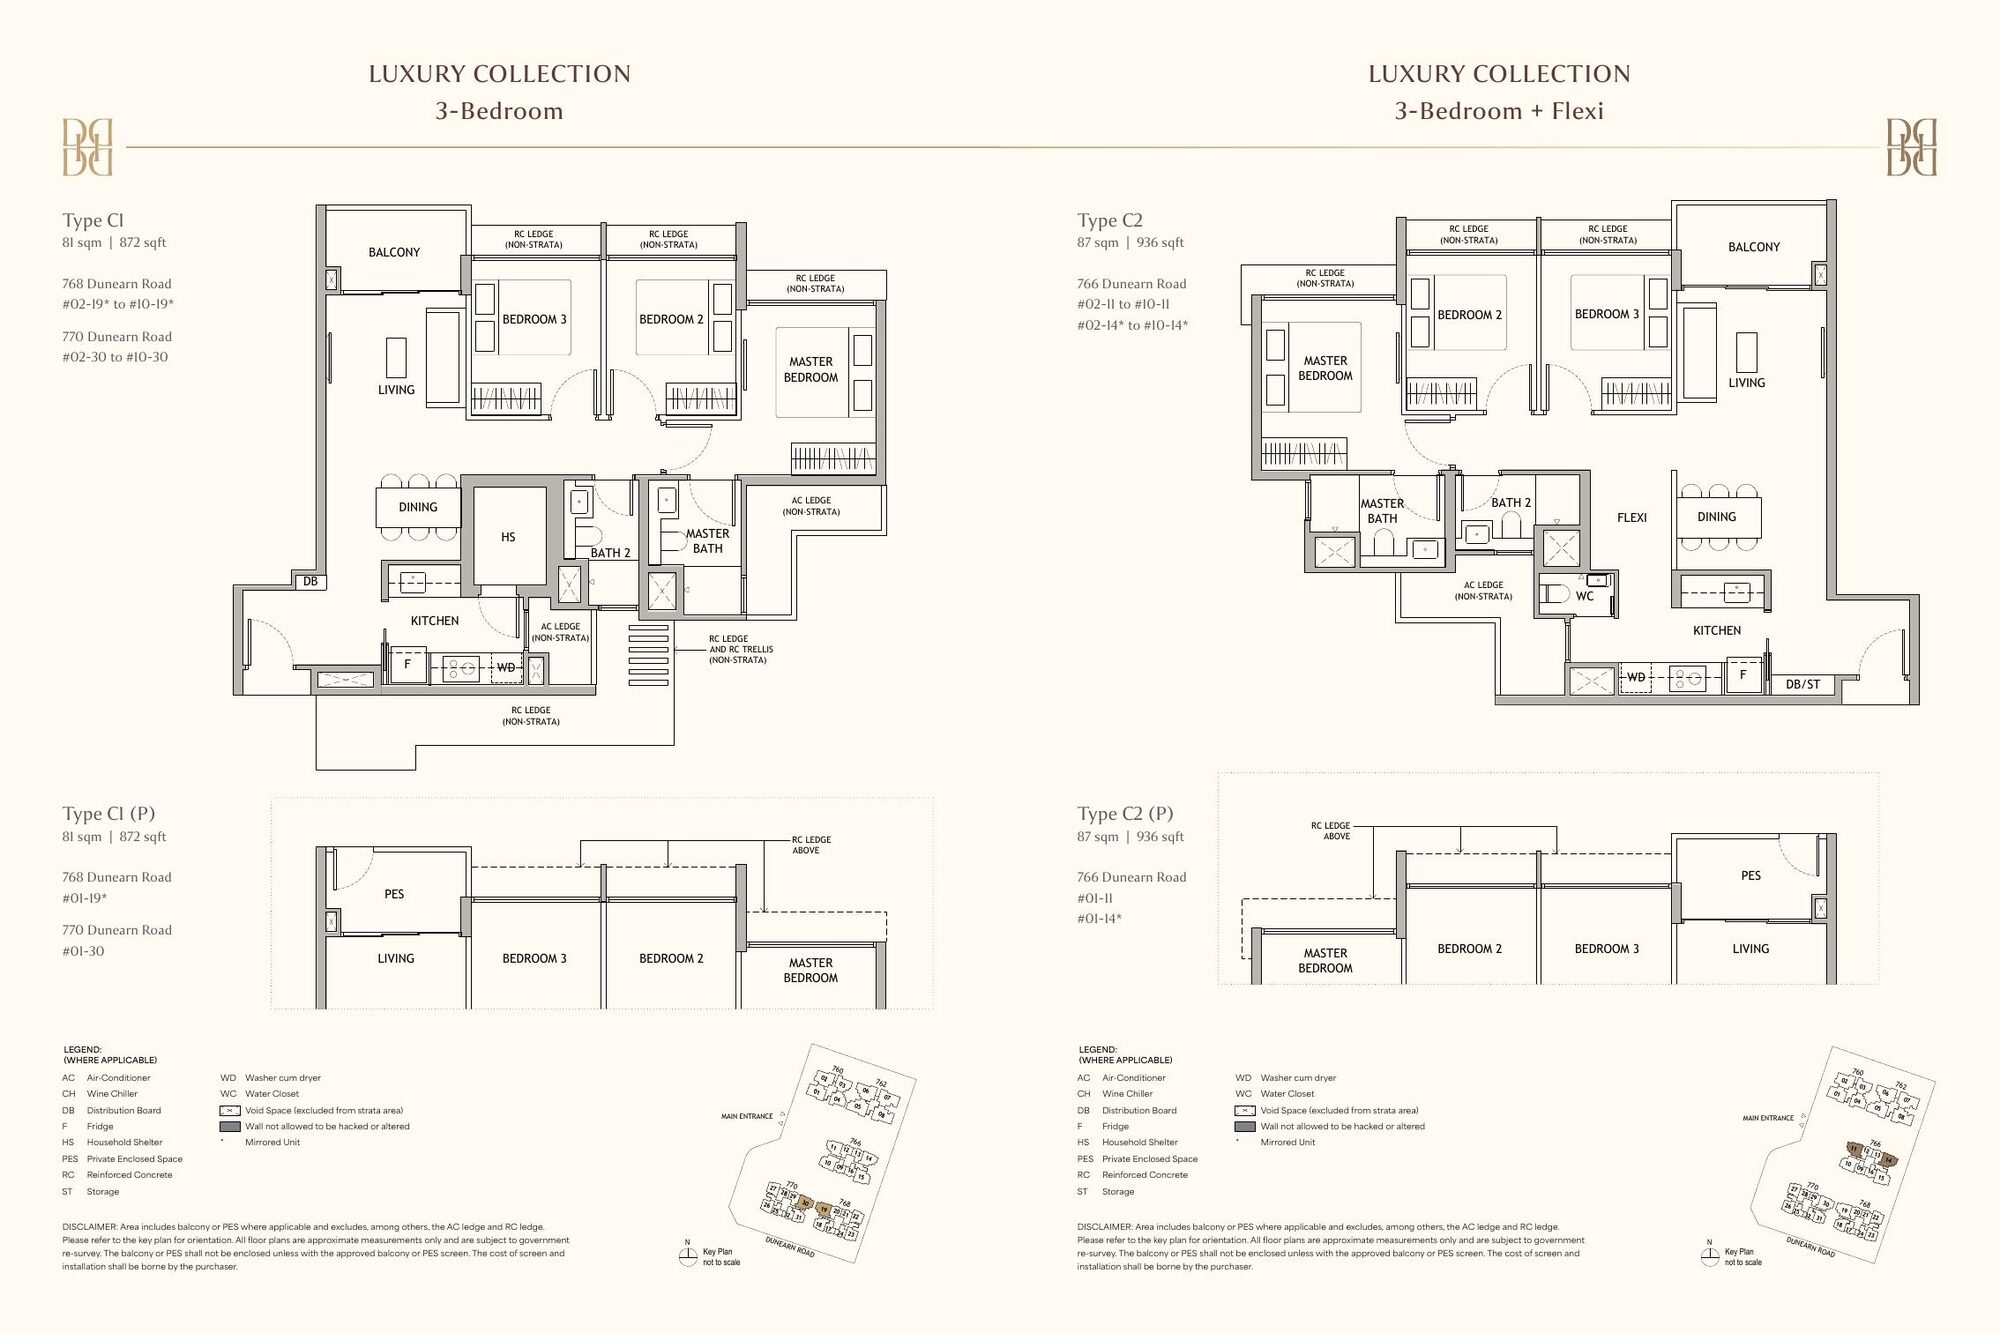
3-Bedroom C1 and 3-Bedroom + Flexi C2 floor plans
3-Bedroom C1 · 3BR + Flexi C281–87 sqm / 872–936 sqft
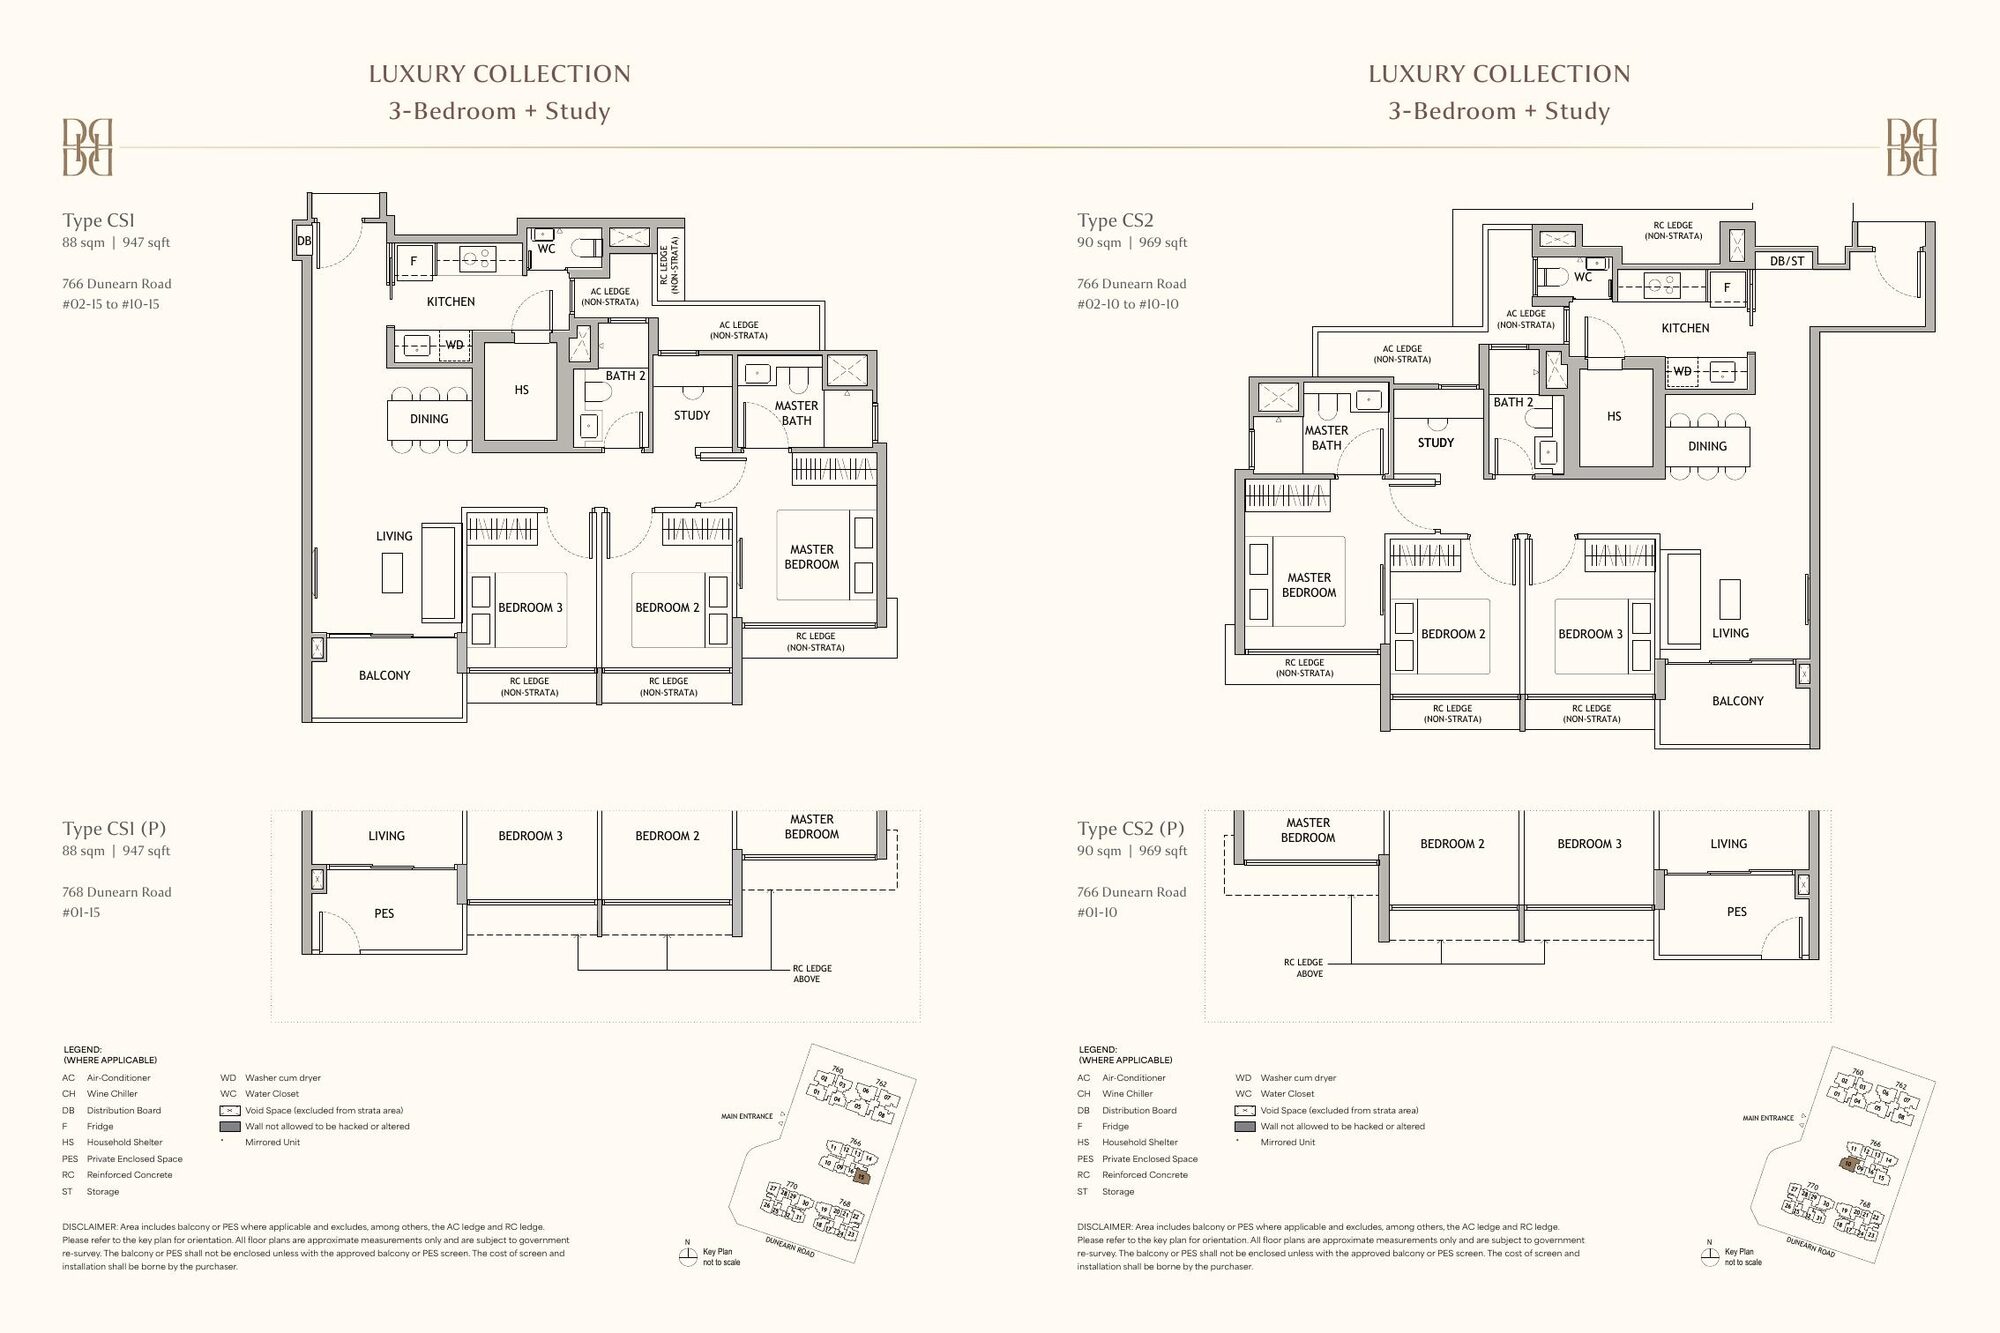
3-Bedroom + Study floor plans, Types CS1 and CS2
3-Bedroom + Study — CS1 · CS288–90 sqm / 947–969 sqft
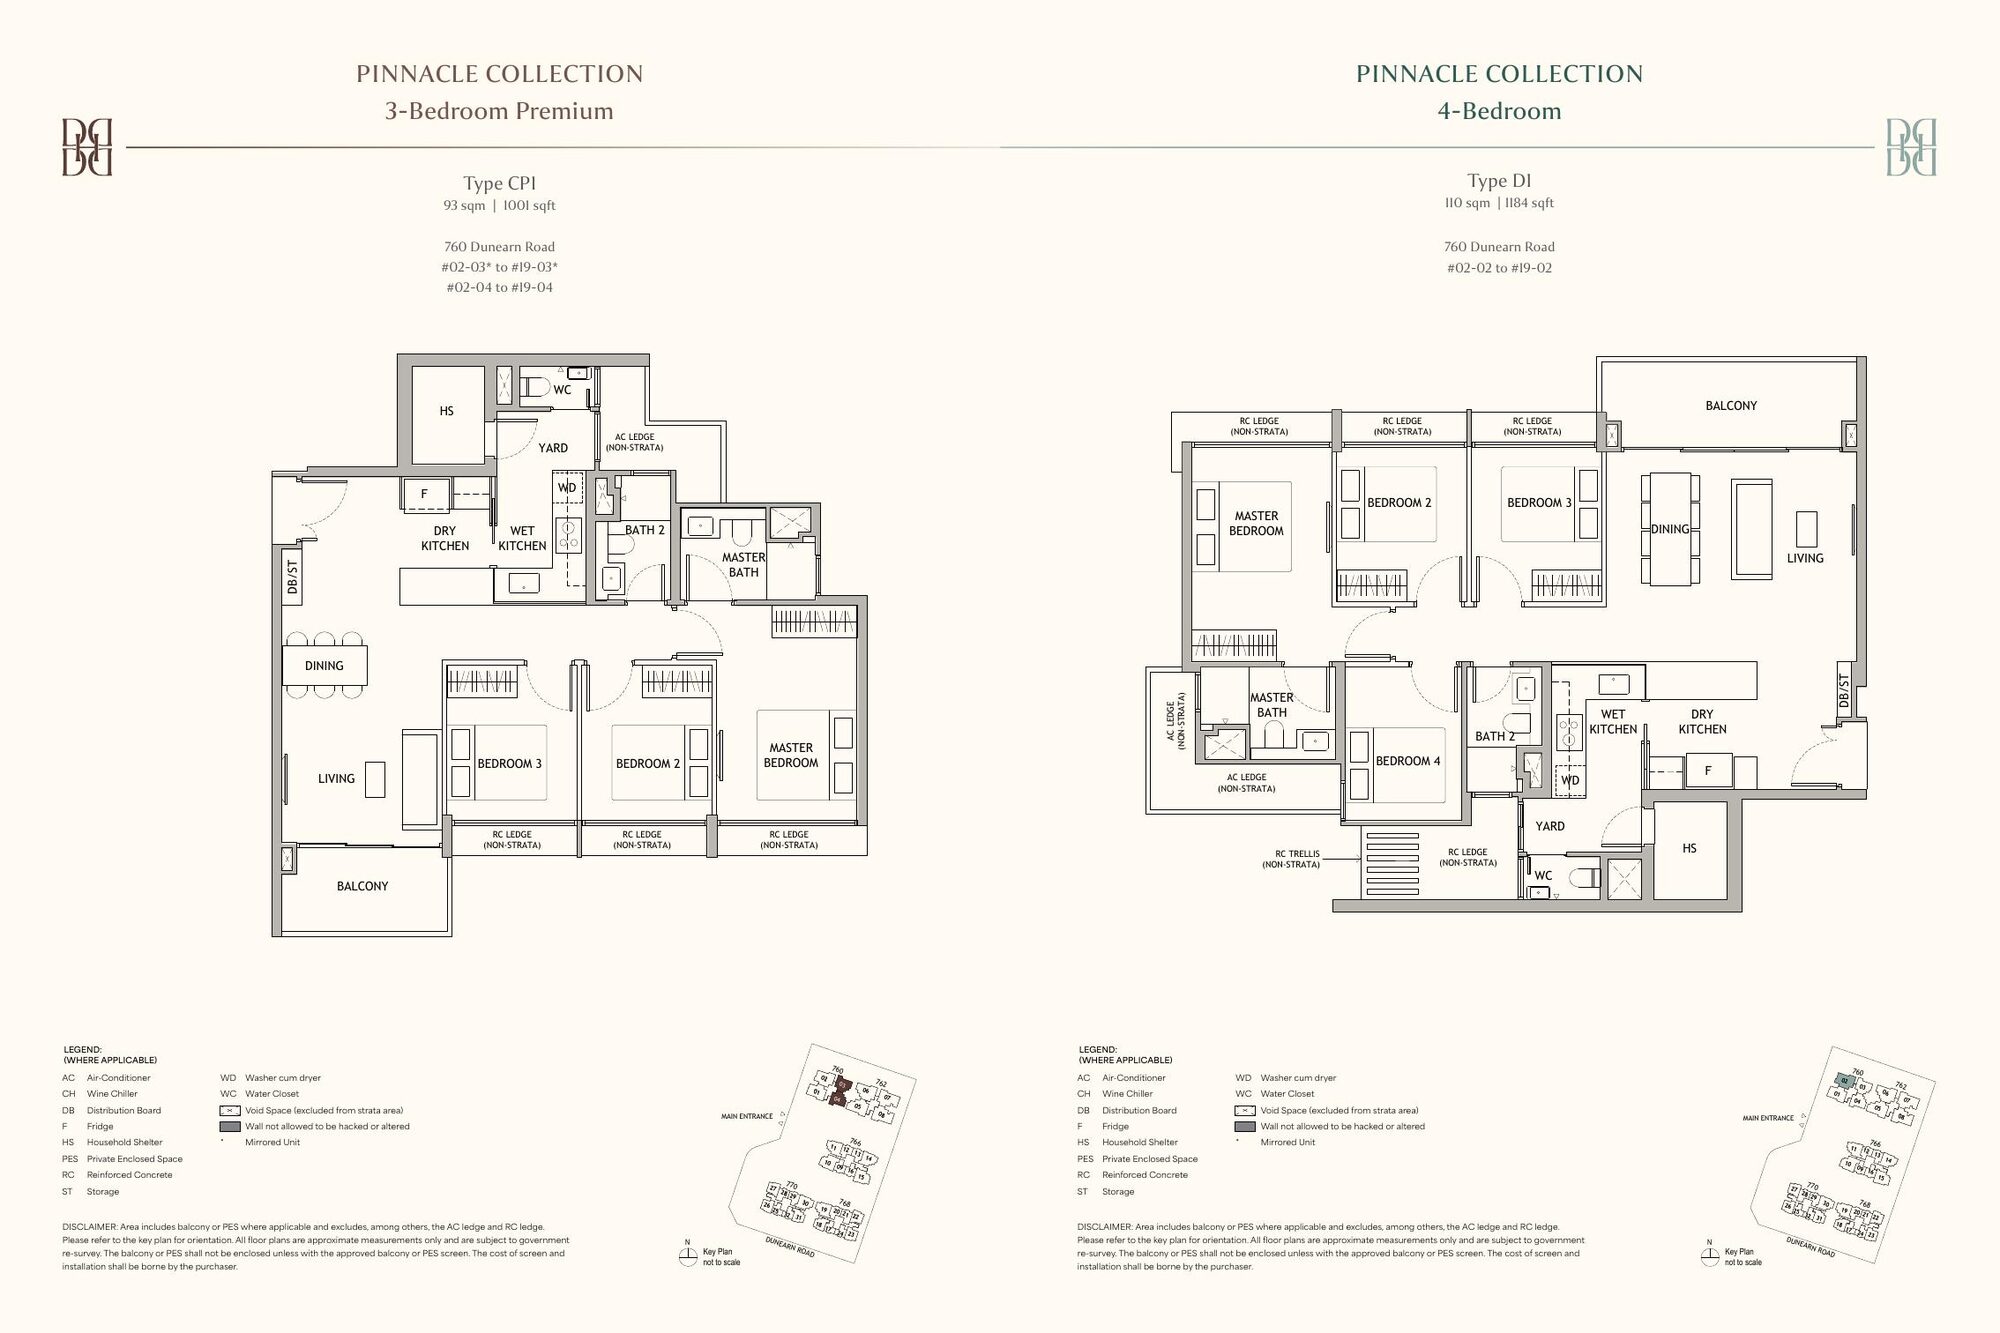
3-Bedroom Premium CP1 and 4-Bedroom D1 floor plans
3BR Premium CP1 · 4-Bedroom D193–110 sqm / 1,001–1,184 sqft
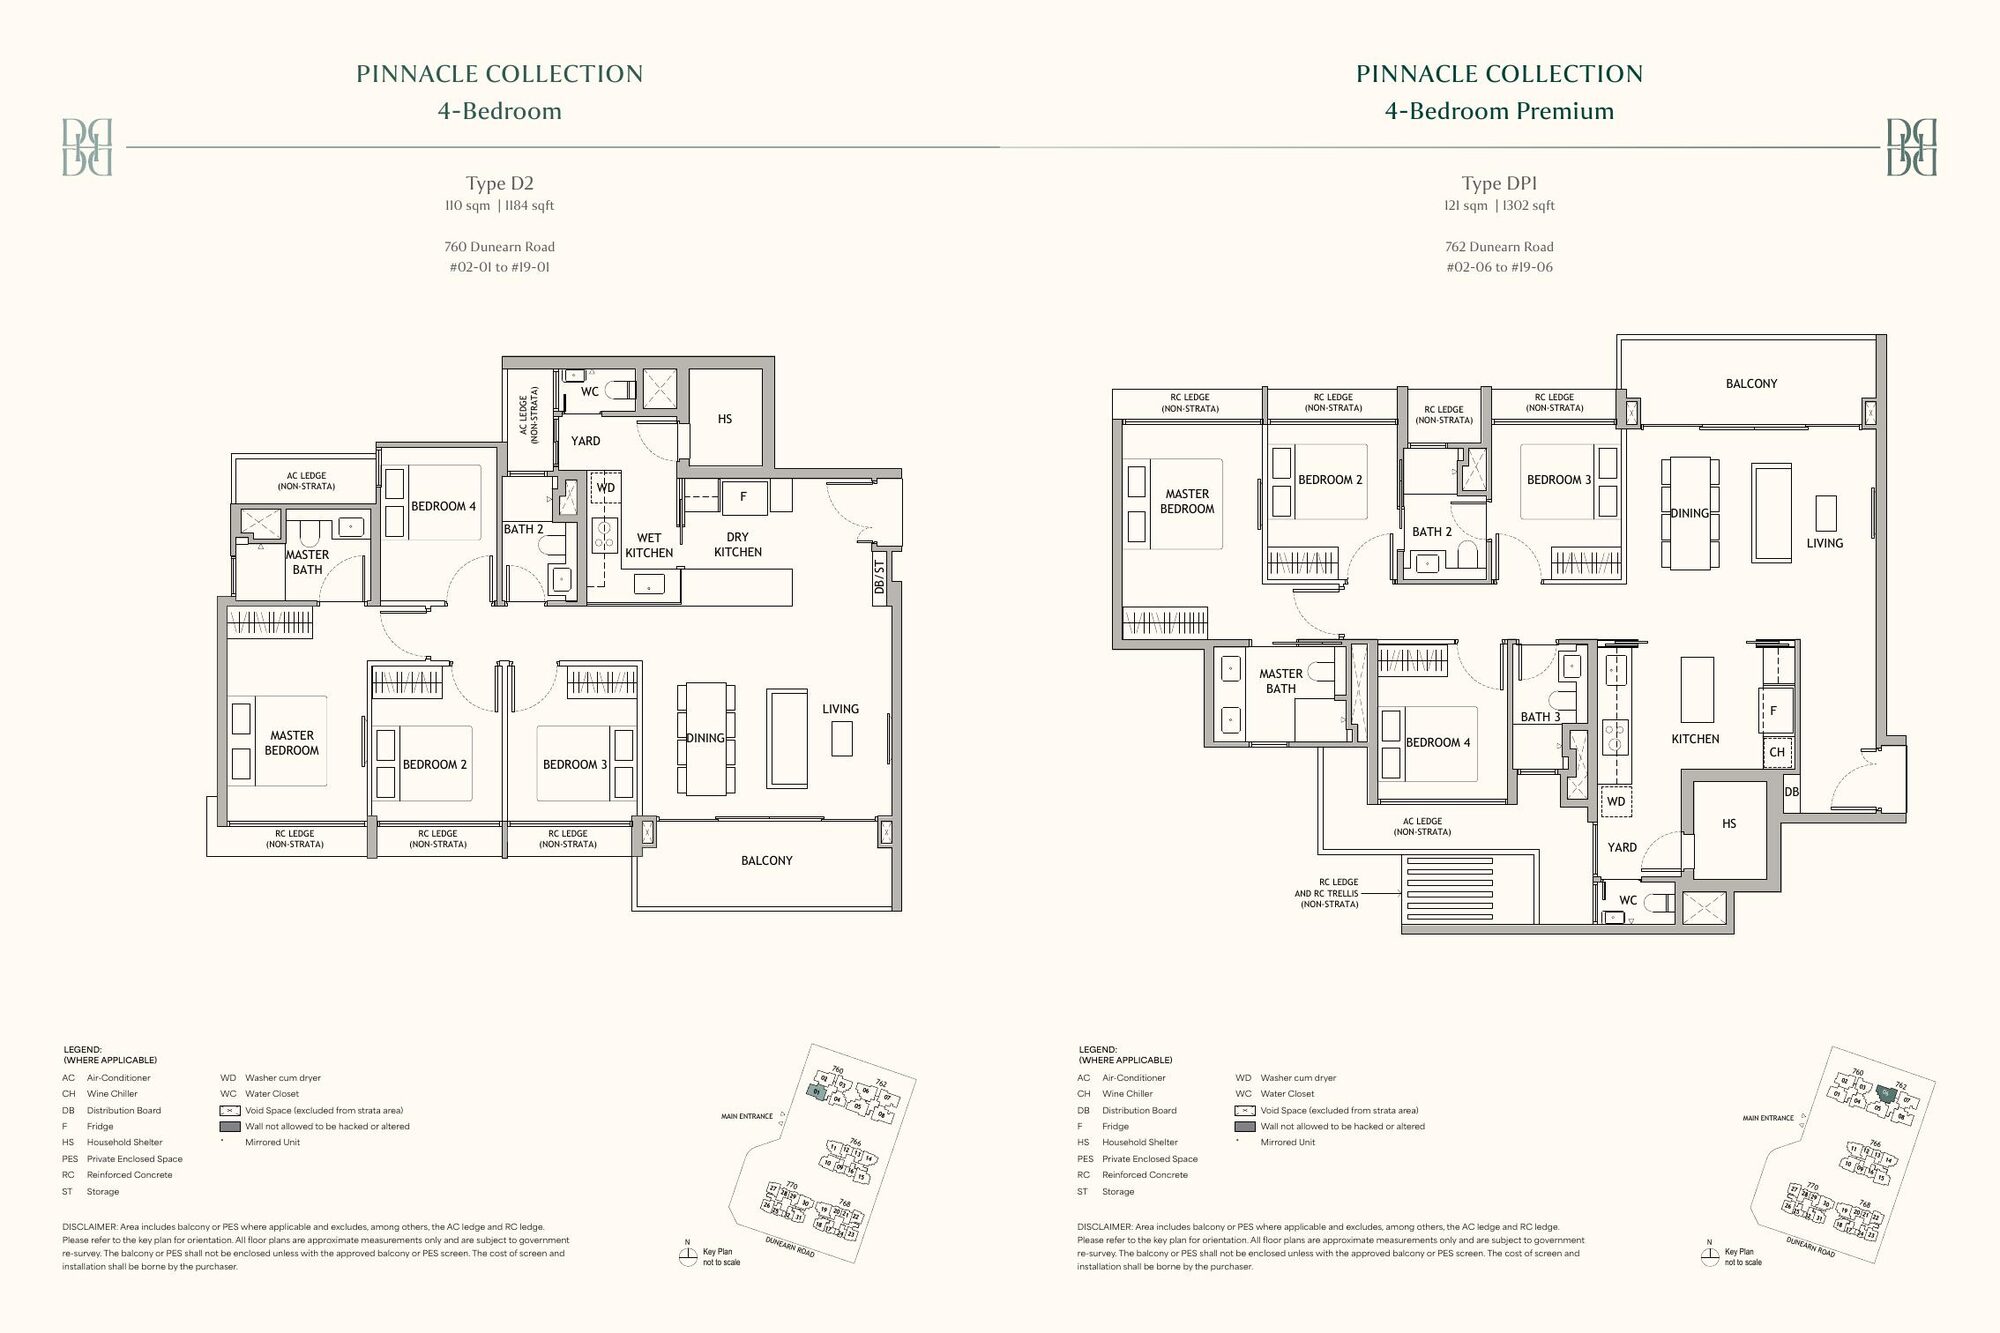
4-Bedroom D2 and 4-Bedroom Premium DP1 floor plans
4-Bedroom D2 · 4BR Premium DP1110–121 sqm / 1,184–1,302 sqft
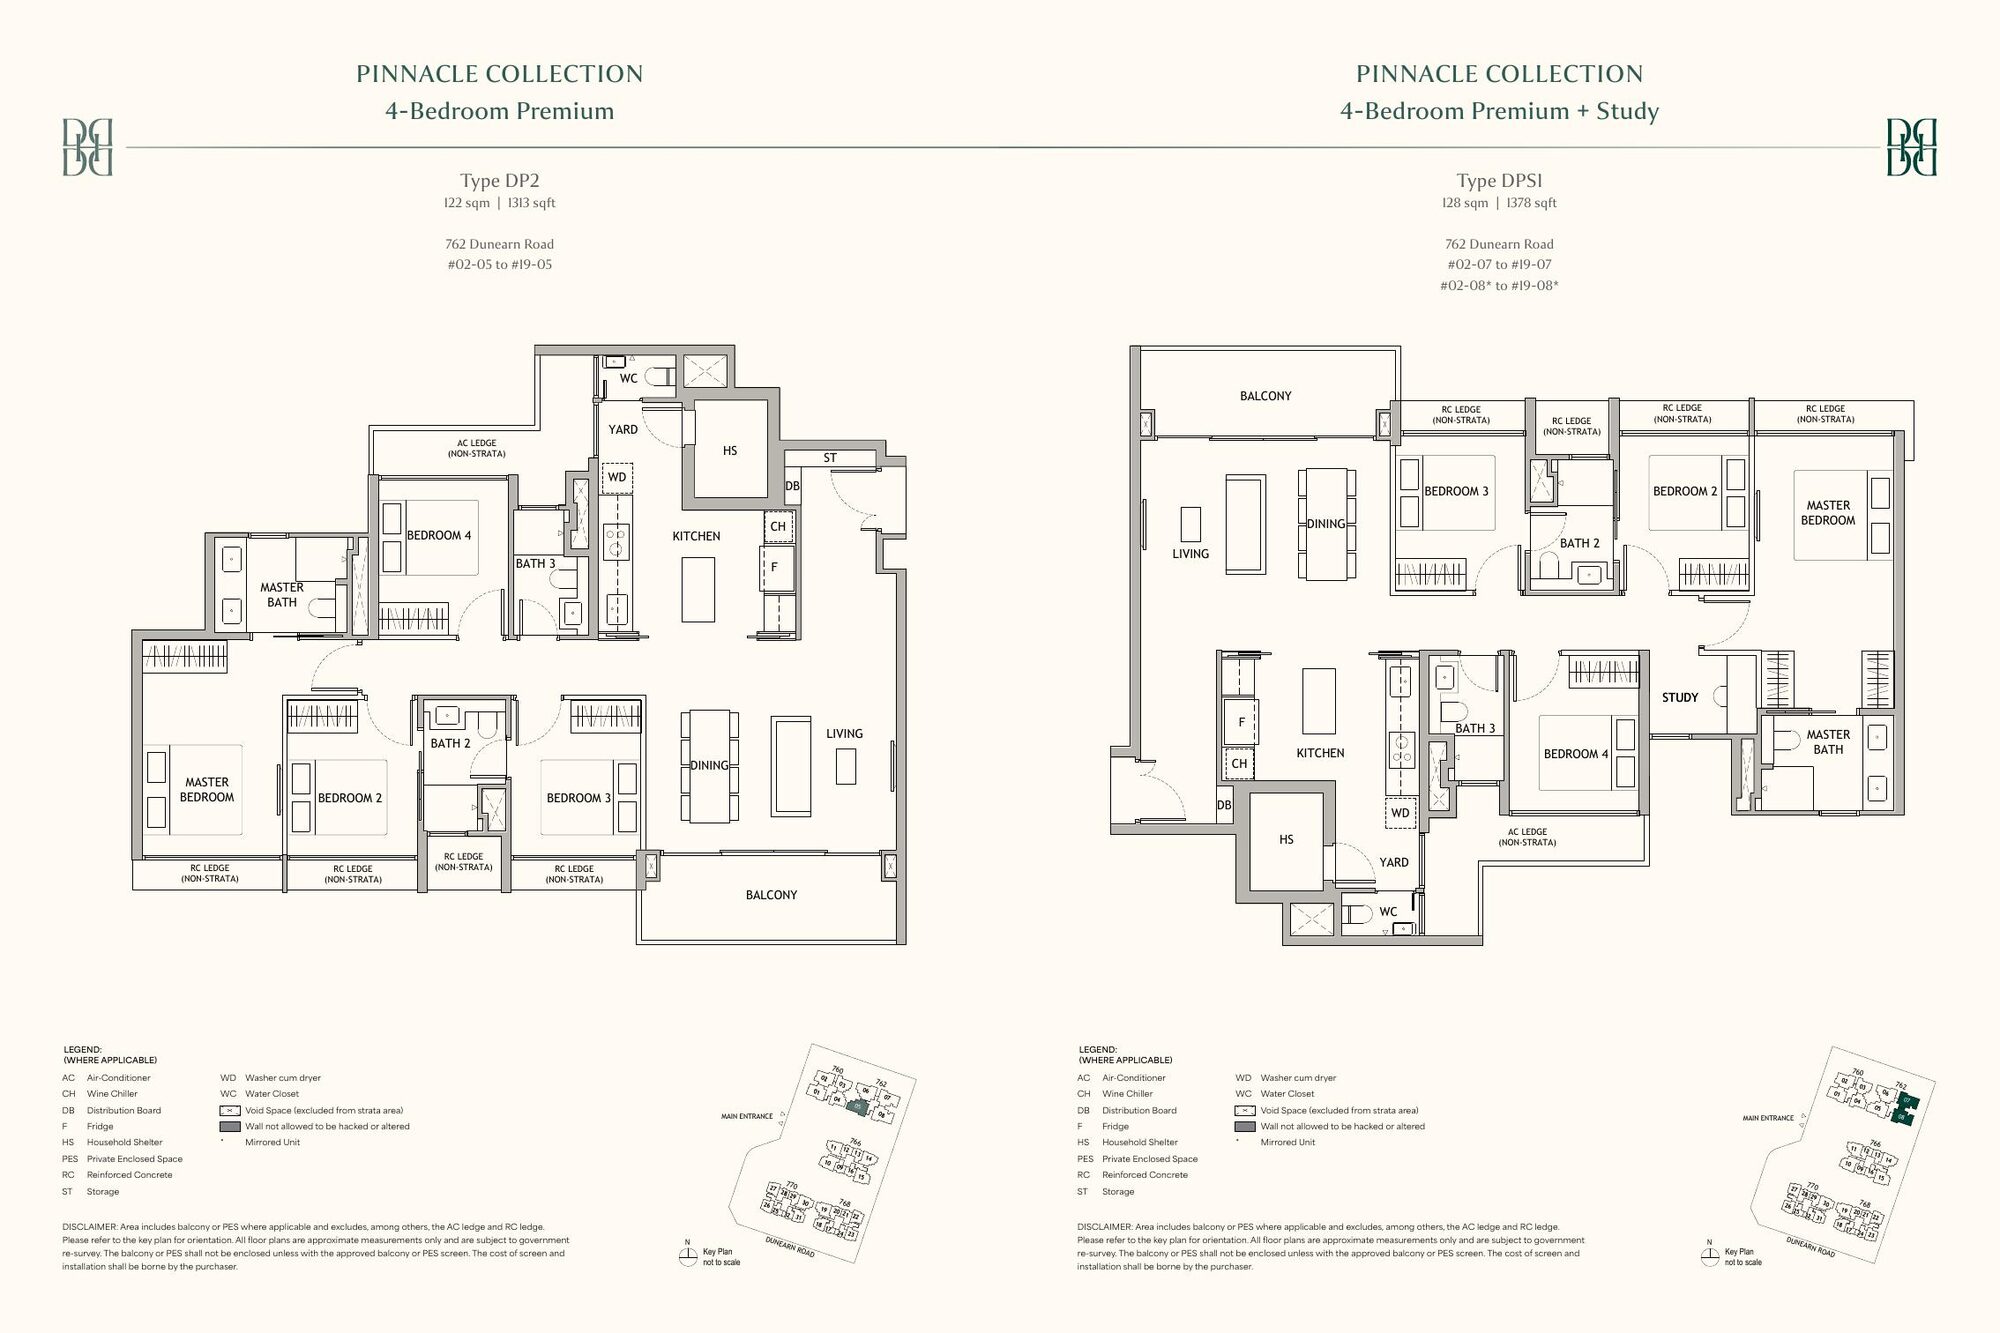
4-Bedroom Premium DP2 and 4-Bedroom Premium + Study DPS1 floor plans
4BR Premium DP2 · + Study DPS1122–128 sqm / 1,313–1,378 sqft
Unit TypeLayoutSizeBlock
Luxury Collection — 766 / 768 / 770 Dunearn Road (10 storeys)
B1 / B1a2-Bedroom49 sqm · 527 sqft768, 770
BP1 / BP1a / BP22-Bedroom Premium57 sqm · 614 sqft766, 768, 770
BS12-Bedroom + Study61 sqm · 657 sqft766
BS22-Bedroom + Study62 sqm · 667 sqft768, 770
BS32-Bedroom + Study63 sqm · 678 sqft768, 770
C13-Bedroom81 sqm · 872 sqft768, 770
C23-Bedroom + Flexi87 sqm · 936 sqft766
CS13-Bedroom + Study88 sqm · 947 sqft766
CS23-Bedroom + Study90 sqm · 969 sqft766
Pinnacle Collection — 760 / 762 Dunearn Road (residences to 19th storey)
CP13-Bedroom Premium93 sqm · 1,001 sqft760
D1 / D24-Bedroom110 sqm · 1,184 sqft760
DP14-Bedroom Premium121 sqm · 1,302 sqft762
DP24-Bedroom Premium122 sqm · 1,313 sqft762
DPS14-Bedroom Premium + Study128 sqm · 1,378 sqft762

Areas include balcony/PES where applicable and exclude AC/RC ledges. All floor plans are approximate measurements, subject to government re-survey. 1st-storey units feature a Private Enclosed Space (PES) in lieu of balcony. Source: developer's e-brochure, printed 30 June 2026.

Get Full Floor Plans WhatsApp for E-Brochure

At a Glance

Project Details

Project NameDunearn House
DeveloperPhoenix Dunearn Pte. Ltd. (Reg. No. 202531890H) — a joint venture of Frasers Property, CSC Land Group & Sekisui House · Developer Licence No. C1552
Address / District760, 762, 766, 768 & 770 Dunearn Road · District 11 (Bukit Timah)
Tenure99-year leasehold commencing 30 September 2025
No. of Units380 residential units across 5 blocks — Luxury Collection (3 × 10-storey) & Pinnacle Collection (2 towers, residences to 19th storey)
Unit Types2-Bedroom to 4-Bedroom Premium + Study (49–128 sqm / 527–1,378 sqft)
Car Park228 lots + 3 accessible lots (basement), EV charging, bicycle lots
Expected Vacant Possession31 December 2030
Expected Legal Completion31 December 2033
SustainabilityDesigned to BCA Green Mark Platinum Super Low Energy (SLE) standards · 35% green site coverage
PreviewFrom 10 July 2026, by appointment

A Legacy of Success

An Industry-Leading Consortium

Frasers Property

Integrated investor-developer-operator spanning Southeast Asia, Australia, Europe and China. Over 130,000 homes delivered globally, including 23,000+ quality homes in Singapore — Rivière, One Holland Village, Seaside Residences and more.

CSC Land Group

Backed by China State Construction Engineering Corporation, the world's largest investment and construction conglomerate (Fortune 500 #16). Since 1992, 1 in 20 quality homes in Singapore has been built by the Group — The Orie, VERDALE, Twin VEW.

Sekisui House

Founded 1960, one of the world's largest homebuilders with cumulative sales of over 2.7 million homes. A global leader in net-zero-energy houses — more than 90,000 built since 2013 — guided by its philosophy of "Love of Humanity".

Good to Know

Frequently Asked Questions

Dunearn House is developed by Phoenix Dunearn Pte. Ltd. (Developer Licence No. C1552), a joint venture between Frasers Property, CSC Land Group and Sekisui House — the winning consortium for the first residential site at the rejuvenated Bukit Timah Turf City.
At 760–770 Dunearn Road in District 11, anchoring the southern perimeter of the new Bukit Timah Turf City. Sixth Avenue MRT (Downtown Line) is about a 4-minute walk, and the future Turf City MRT (Cross Island Line) about 7 minutes' walk.
380 residences across five blocks in two collections: the Luxury Collection (2-Bedroom to 3-Bedroom + Study, 49–90 sqm) in three 10-storey blocks, and the Pinnacle Collection (3-Bedroom Premium to 4-Bedroom Premium + Study, 93–128 sqm) in two towers with residences up to the 19th storey.
99-year leasehold, commencing 30 September 2025. Expected vacant possession is 31 December 2030.
The sales gallery preview starts 10 July 2026, by appointment. Booking day will be announced — register your interest for priority preview slots and first-hand updates.
Yes — browse key layouts in the Floor Plans section above. For the complete e-brochure with all unit types, stacks and orientations, register below or WhatsApp us and we'll send it over.
The official price list has not been released. Early market estimates point to indicative pricing in the high-$2,000s per square foot, reflecting the site's District 11 address and first-mover position in Turf City. Register for the official price list the moment it is available.
As at July 2026: Singapore Citizens pay no ABSD on their first residential property (20% on the second, 30% on the third and beyond); PRs pay 5% / 30% / 35%; foreigners pay 60%. Nationals of the USA and certain EFTA states (Switzerland, Liechtenstein, Norway, Iceland) are treated as Singapore Citizens under free trade agreements. Rates are subject to change — contact us to discuss your specific situation.

Priority Preview · From 10 July 2026

Register Your Interest

Receive the e-brochure, full floor plans, and the official price list the moment it is released — plus priority booking of preview appointments.

Prefer to chat? WhatsApp us at 8733 0192

Your details are kept confidential and used only in connection with your enquiry. See our Privacy Policy.